Posted on October 1, 2025
2025 Award for a Plan: Building Community – Housing Vision Plan
Community Engagement Housing Urban Design & Placemaking 2025First Presbyterian Church of Bethlehem
COLLABO Planning + Design
In 2023, the City of Bethlehem conducted a Housing Needs Assessment to better understand the key drivers of the city’s affordable housing challenges, the current and future housing needs of city residents, and opportunities to close the gaps. This assessment revealed shocking statistics about the reality many families in the city faced in accessing stable housing due to the high cost and low availability of rental housing. In response to this need, and the growing sentiment among church members and leadership that the church’s vast resources could better serve the community, First Presbyterian initiated a nine-month public planning process to develop a vision for utilizing its 124,000-square-foot building and 31.56-acre campus to meet the community’s critical housing needs.

The planning process included church members, surrounding neighbors, and other community stakeholders in developing a vision for what mixed-income housing and community amenities on First Presbyterian’s campus could look like. The planning team designed a planning process that was transparent, inclusive, and centered on building trust and capacity for the church’s intent to build long-term financial sustainability; to continue offering ministries of expansive welcome and serving its most vulnerable neighbors.
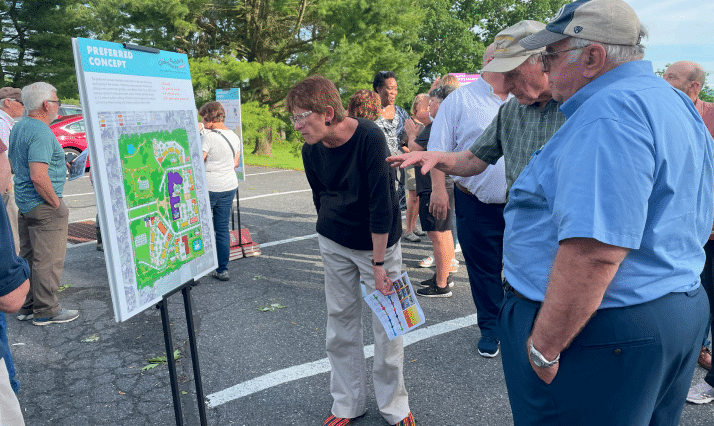
The planning engagement included surveys, listening sessions, community meetings, intimate conversations with neighbors, a mass mailing of postcards, and door knocking on homes immediately adjacent to the campus. These extensive community engagement efforts contributed to the iterative development of a set of principles to guide the creation of the Housing Vision as well as design concepts. Eleven visions for the future of the campus were developed by the community at a design workshop in November 2023. Three design concepts emerged from the workshop visions. They were presented for community feedback at an open house in January 2024 and an online survey made available through March 2024. In May 2024, at an outdoor community event, the culmination of the feedback was revealed. The Housing Vision includes 200 mixed-income units built upon the natural features and beauty of the campus, clustering homes around amenities including playgrounds, community gardens, walking trails, and athletic fields. Fifty percent of the campus remains landscaped open space. Housing types include twins, townhomes, and small apartment buildings. The range of housing types provides a healthy community with a balance of opportunities for a wide range of families and households.
Implementation of the Housing Vision over the next several years will allow the church to retain ownership of its property and pursue development as a joint-venture partner to ensure the vision is implemented as intended. The realization of this Housing Vision will have a significant, positive impact on the Bethlehem community.